A Shared Bedroom With a Little Space for Each Child
Plan sibling bedroom storage, sleep areas, and personal belongings around daily use rather than perfect matching furniture.
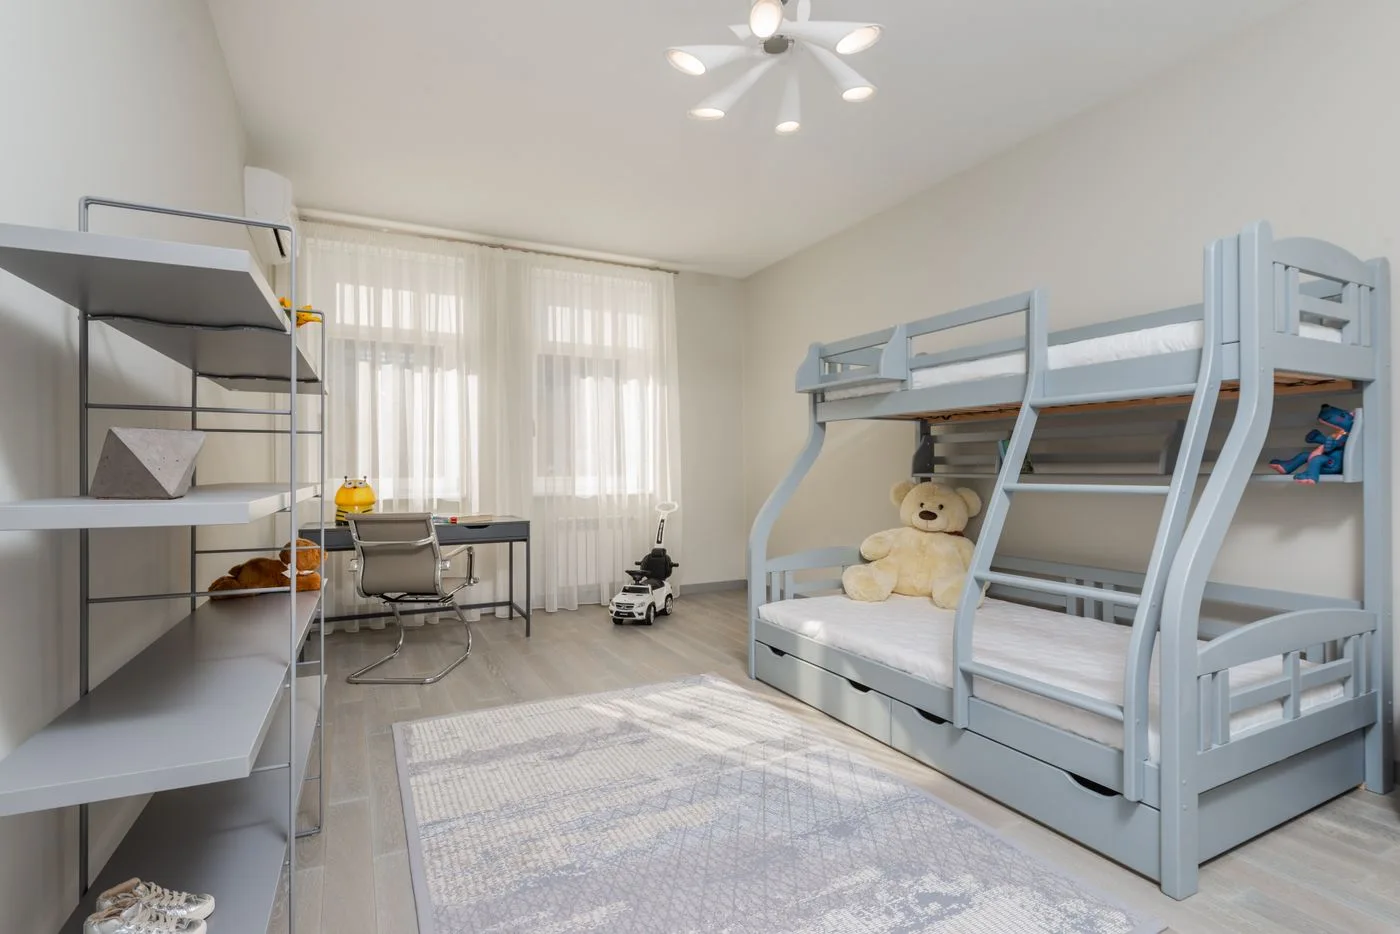
A shared bedroom has to accommodate more than two beds. Children may have different sleep times, different favorite belongings, and different ideas about what belongs on display. Start by identifying those needs before trying to make the furniture symmetrical. Fairness can mean useful personal space rather than identical possessions.
Measure the room, doors, windows, and existing furniture. Mark the clear routes people need to use at night as well as during the day. A layout that fits on paper may feel cramped once drawers open and someone sits at the edge of a bed.
Make sleep the first layout decision
Choose age-appropriate sleeping furniture and follow the manufacturer’s assembly, placement, and use instructions. If considering bunk beds, read the specific age restrictions and safety guidance carefully. Space savings do not make a product suitable for every child or every room.
Think about light and noise during differing bedtimes. A reading light may be useful for one child, but its placement should respect the other sleeper and follow safe installation guidance. Keep cables, loose textiles, and other accessories appropriate to the age and sleeping arrangement. A decorative idea should never override the furniture’s instructions.
Give each child a clear personal area
A shelf, drawer, or small display space can establish ownership without dividing the whole room. Agree what is shared and what requires permission. For younger children, a recognizable label or color cue may be easier to understand than a complicated storage map.
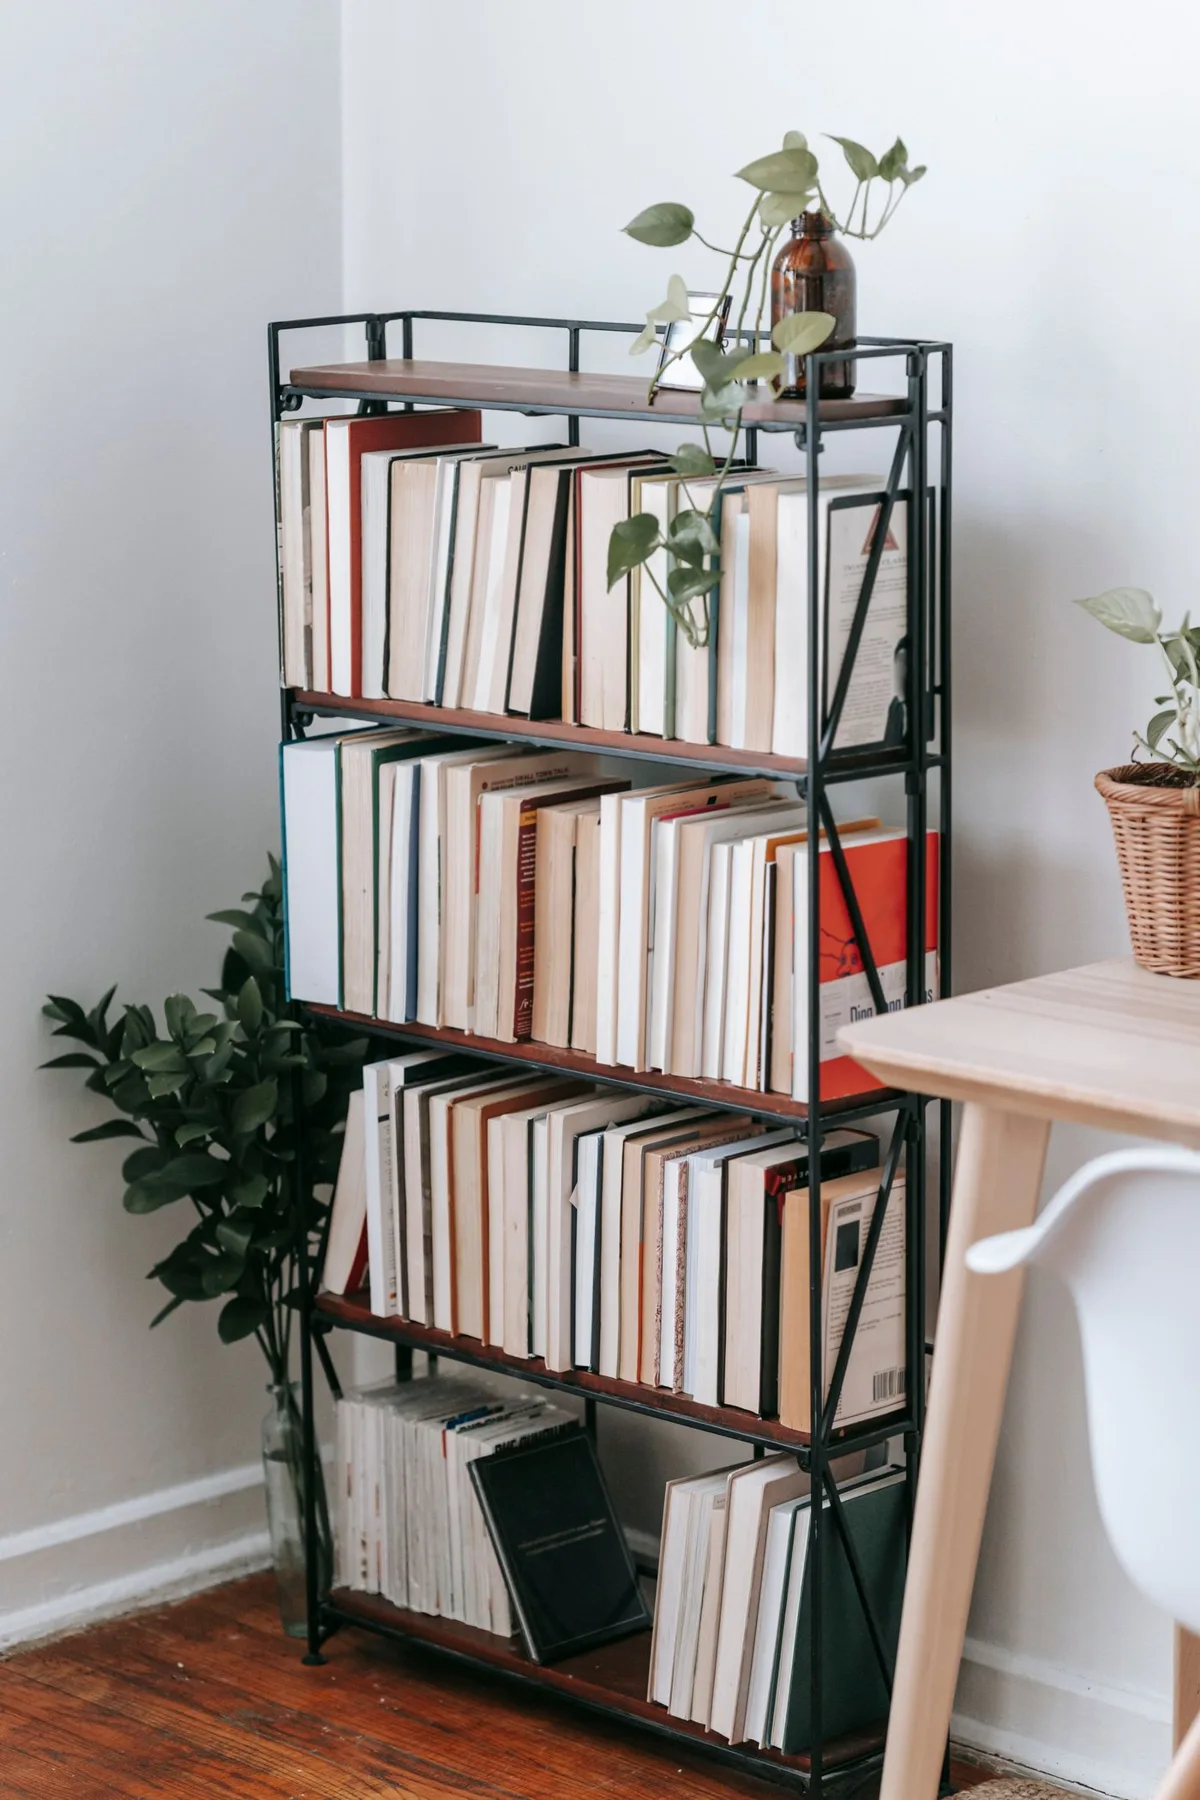
Personal storage should match the belongings. A child collecting books needs different space from one keeping a few art projects. Review the arrangement as interests change. Equal shelf width is less helpful if one child cannot fit their ordinary things and the other has empty space they do not need.
Keep clothing decisions simple
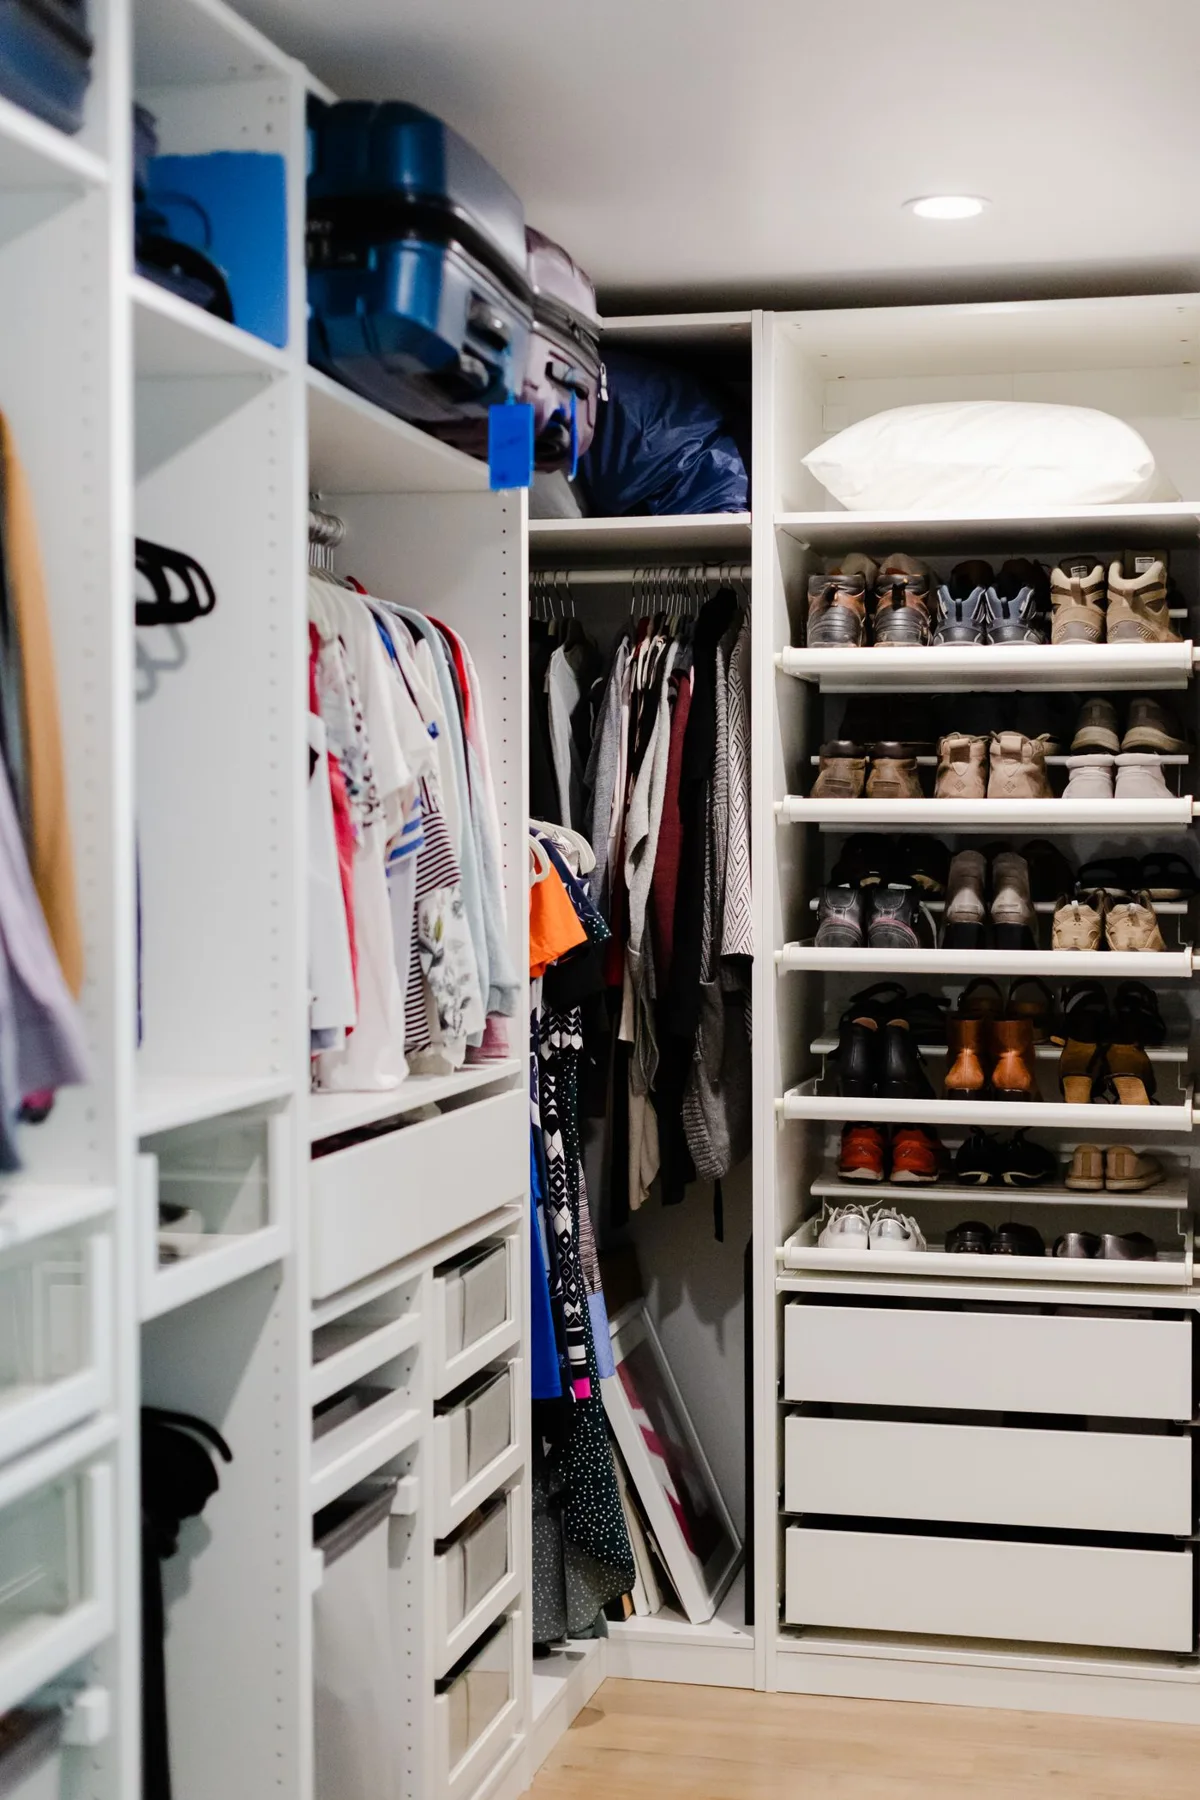
Divide wardrobe sections clearly and keep current sizes accessible. Store outgrown and off-season items elsewhere when possible. A crowded shared wardrobe becomes difficult to use even when each child technically has a designated half. Reducing inactive clothing can free more usable room than adding another basket.
Consider whether each child can reach the everyday clothing appropriate for independent dressing. Drawers and shelves should move safely and easily. Follow anchoring recommendations for dressers and wardrobes, and avoid encouraging climbing to reach a favorite item. Move the item rather than relying on repeated reminders.
Let the room remain flexible
Matching furniture can create a calm visual rhythm, but it is not a requirement. Existing pieces may work together with a shared color or a similar storage approach. Spend first on a specific problem, such as a bed that no longer suits its user or a drawer that cannot open fully.
Avoid filling every gap. Some open floor area supports getting dressed, accessing storage, and changing the room later. If children regularly play elsewhere, the bedroom may not need to hold the entire toy collection. Give unfinished projects a home that does not block beds or walking routes.
Room planning checklist
- Age-appropriate beds installed according to instructions.
- Clear routes and usable door and drawer movement.
- A personal storage space for each child.
- Explicit shared and private categories.
- Accessible current clothing.
- Lighting that fits the sleep routine.
Common questions
Should both sides look identical?
No. A common foundation can coexist with different books, colors, or displays. Let each child contribute choices appropriate to the room and budget.
Where should shared toys live?
Keep everyday categories understandable and account for younger siblings. Our toy storage guide offers a simple starting framework.
When should the layout be reviewed?
Revisit it when bed needs, school routines, or interests change. A small adjustment may be enough; the room does not require a complete redesign each year.